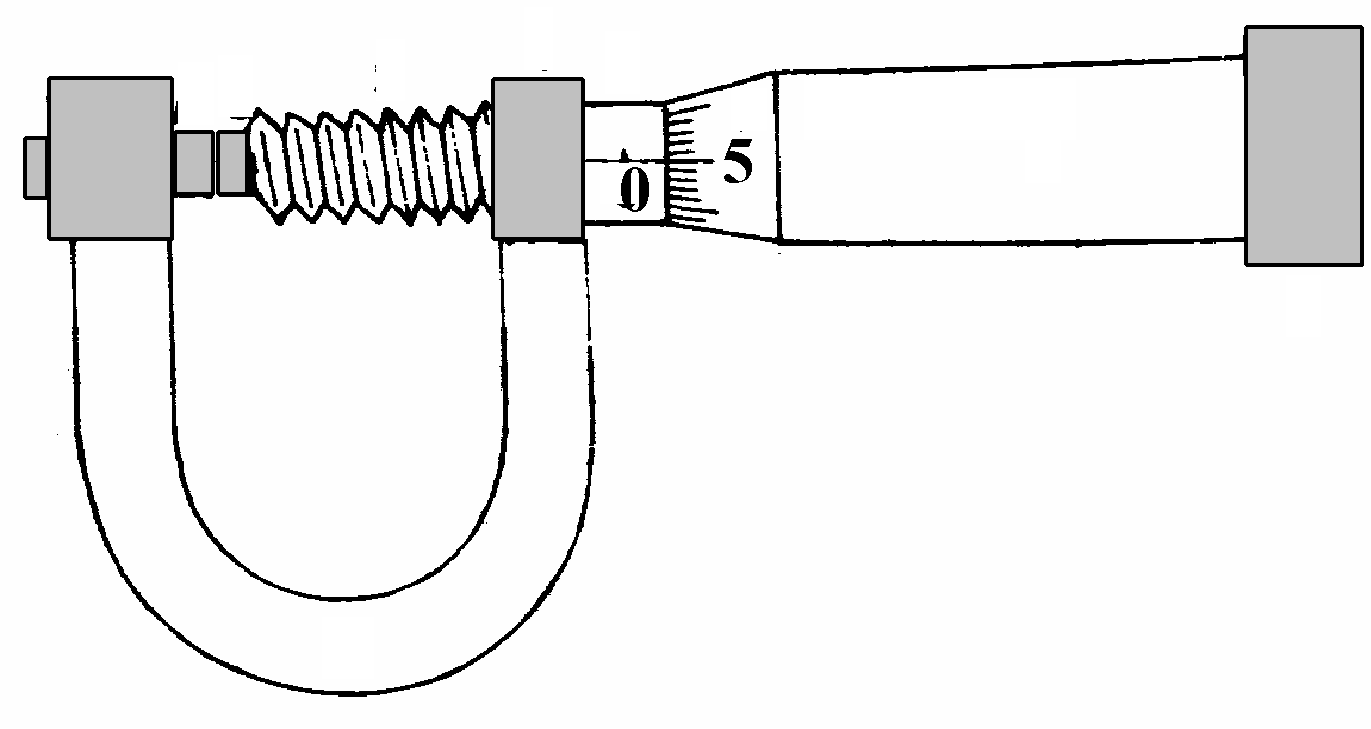
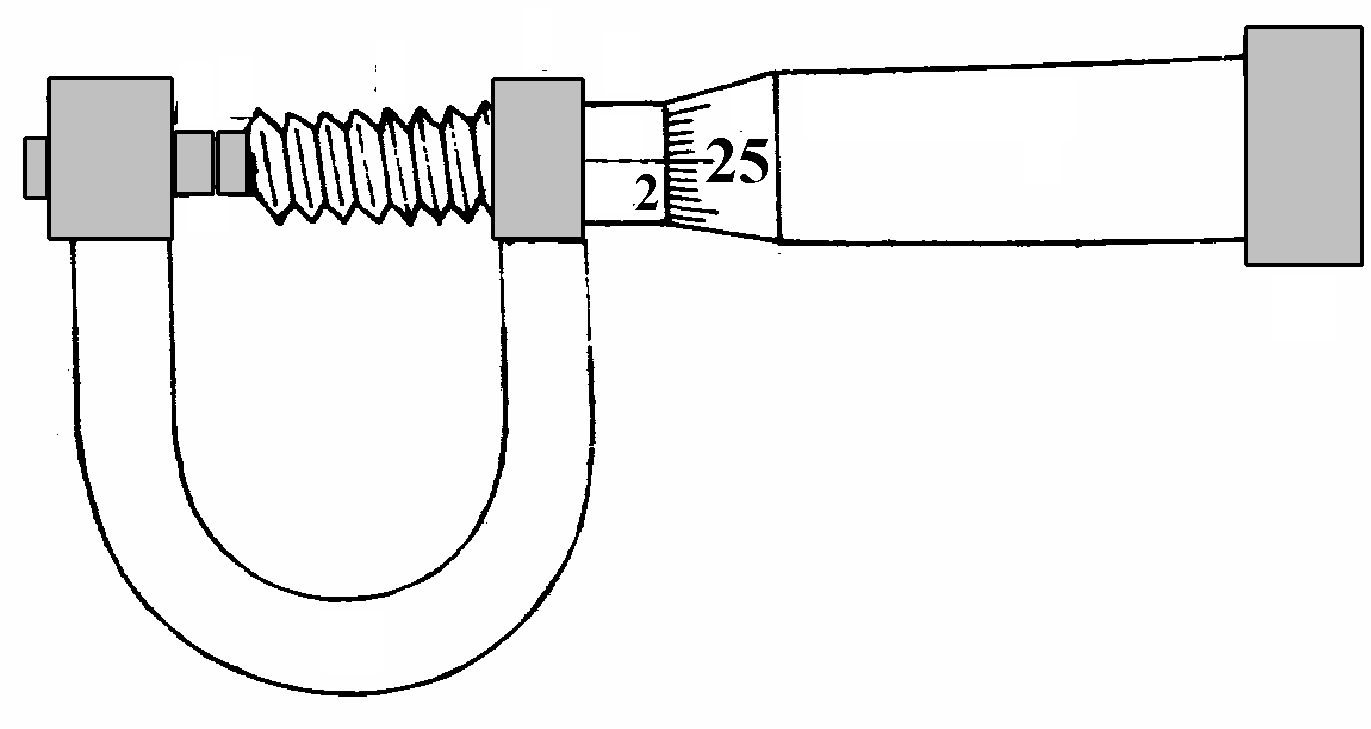
The number of circular divisions on the shown screw gauge is 50. It moves 0.5 mm on main scale for one complete rotation. Main scale reading is 2. The diameter of the ball is :
Text Solution
Verified by ExpertsThe correct answer is:
C
Zero error =  = 0.05 mm
Actual measurement
= 2 × 0.5 mm + 25 ×  – 0.05 mm
= 1 mm + 0.25 mm – 0.05 mm = 1.20 mm.
Prepare Smarter with CGP Edu
Get practice questions, solutions, and test series in one place.
Write a Review
Share your experience with this question and solution.
Commentary
Send your comment, doubt, correction, or feedback to admin.
Similar Questions
Explore conceptually related problems
The period of oscillation of a simple pendulum is given by where l is about 100 cm and is known to…
The percentage errors in the measurement of mass and speed are 2% and 3% respectively. How much wil…
The random error in the arithmetic mean of 100 observations is x ; then random error in the arithme…
Error in the measurement of radius of a sphere is 1%. The error in the calculated value of its volu…
The mean time period of second 's pendulum is 2.00 s and mean absolute error in the time period is …
A body travels uniformly a distance of (13.8 ± ± 0.2) m in a time (4.0 ± ± 0.3) s. The velocity of …